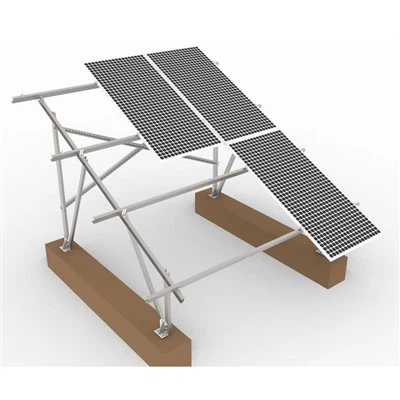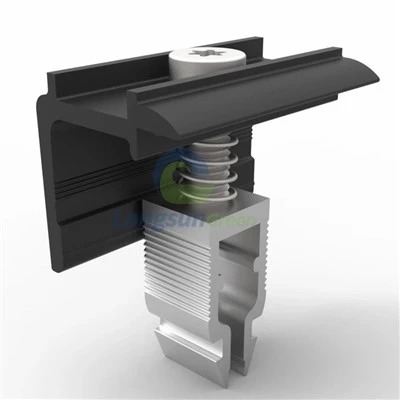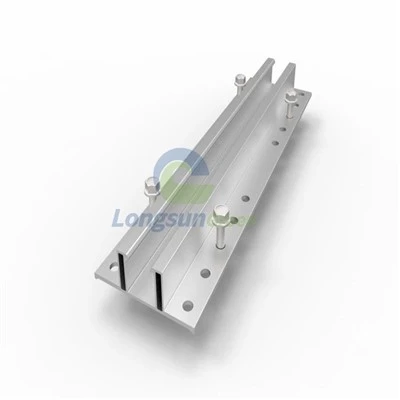


The requirements for roof installation structure mainly include the following aspects:
Material selection: Choosing the right roof material is the basis for building a roof. Common roof materials include tiles, metal sheets, asphalt tiles and concrete slabs. Each material has its own unique advantages and disadvantages. For example, tiles have good thermal insulation and aesthetics, but are complicated to install and heavy; metal sheets are light and durable, but have poor thermal insulation.
Structural design: A reasonable roof structure should be able to withstand the effects of natural forces such as wind, rain and snow.
Common roof structures include pitched roofs and flat roofs. Pitched roofs are suitable for rainy or snowy areas because of their superior drainage performance; flat roofs are suitable for arid areas because of their simple construction and can be used as additional living space. When designing the roof structure, ensure that it is coordinated with the overall structure of the house to avoid safety hazards caused by structural mismatch.
Waterproofing: The waterproof layer is an important part of the roof and directly affects the service life of the roof. Common waterproof materials include asphalt, polyurethane and acrylic. During construction, it should be ensured that the waterproof layer evenly covers the entire roof, and necessary tests should be carried out to ensure its waterproof performance.
Insulation treatment: The insulation layer can effectively reduce the temperature difference between indoor and outdoor and improve living comfort. Commonly used insulation materials include glass wool, rock wool and polystyrene foam. During construction, it should be ensured that the insulation layer is closely combined with the waterproof layer to avoid heat loss caused by material shedding.
Ventilation design: A good ventilation system can effectively discharge moisture from the inside of the roof and prevent the formation of mold and corrosion. Common ventilation methods are natural ventilation and mechanical ventilation. Natural ventilation is achieved through vents and skylights on the roof; mechanical ventilation is enhanced by installing ventilation equipment. When choosing a ventilation method, it should be reasonably configured according to the specific situation and use requirements of the house.
Other requirements: The design of the roof should also take into account its functional requirements, structural requirements and architectural art requirements. As the enclosing structure of the building, the roof should be able to resist the adverse effects of various environmental factors in nature on the building and have good thermal performance. At the same time, the form of the roof has a great influence on the shape of the building. Modern buildings should also pay attention to the design of the roof form and its details.