



Products Description
Solar Flat Roof System-Steel Mounting
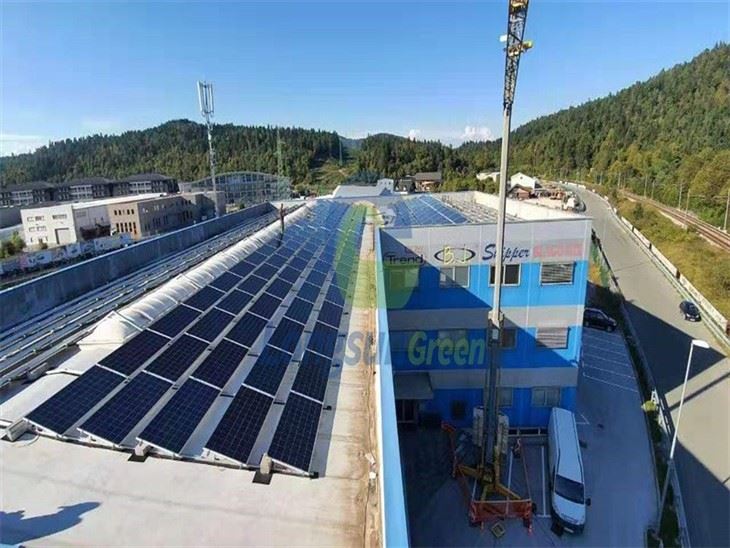
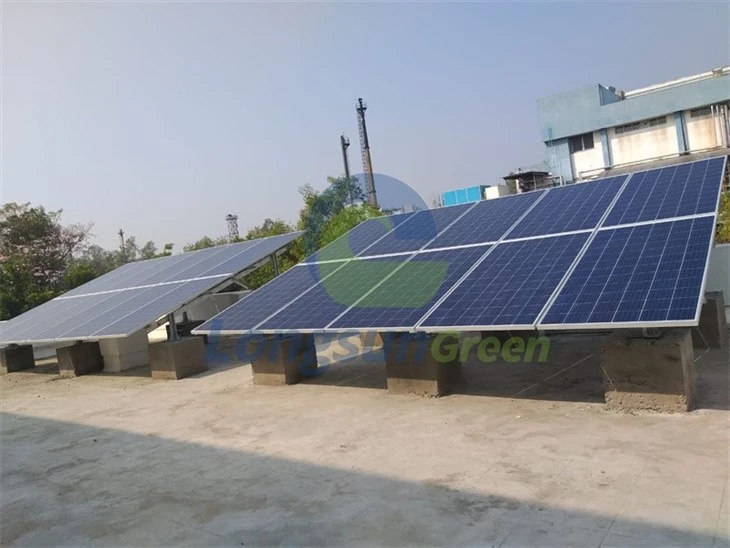
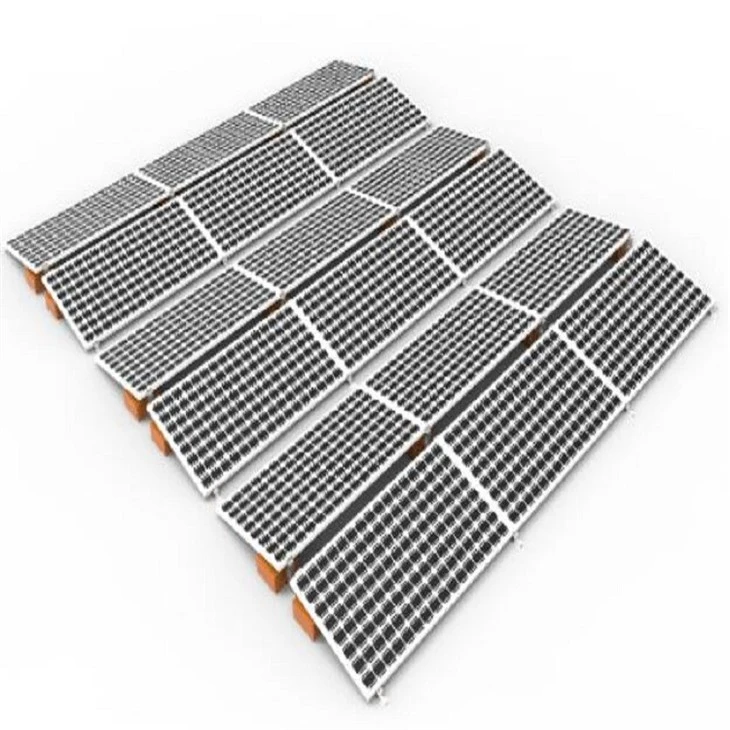
This pre-assembled Solar Flat Roof System-Steel Mounting features a galvanized steel frame with aluminum feet, adjustable tilt (0–60°), and concrete ballast or pedestal anchoring-no roof penetration required. Also suitable for ground mount applications.
More details please contact Amber at amber@longsungreen.com
Technical Parameters
|
Product Name |
Solar Flat Roof System-Steel Mounting |
|
Main Material |
Hot-dip galvanized carbon steel (main structure) |
|
Base Feet Material |
AL6005-T5 aluminum (corrosion-resistant) |
|
Foundation Options |
Concrete block ballasts / concrete pedestal foundations |
|
Tilt Angle |
0–60° (adjustable) |
|
Max. Wind Load |
<60 m/s |
|
Max. Snow Load |
<2500 mm |
|
Applicable Modules |
Framed or frameless panels |
|
Module Orientation |
Portrait or landscape |
|
Origin |
China |
Product Type


Product Advantages
Clean Energy Generation: Harness green, renewable solar power to reduce your carbon footprint and energy costs.
Optimized Sunlight Capture: The adjustable pitch of the Solar Flat Roof System-Steel Mounting ensures your panels achieve the ideal angle for maximum solar absorption while remaining self-cleaning during rainfall.
Roof-Integrity Preserved: With concrete ballast or pedestal foundations, the Solar Flat Roof System-Steel Mounting requires no roof penetration, protecting waterproofing and structural membranes.
Panel Versatility: Compatible with a wide range of framed and frameless solar modules.
Discreet Aesthetics: Flat roof installations are typically hidden from street view, preserving the building's visual appearance.
Easy Access & Maintenance: Flat roofs provide safe, spacious access for both installation and ongoing system upkeep.

Engineered for Durability & Compliance
Built for extreme weather-heavy snow, ice, and high winds-this Solar Flat Roof System-Steel Mounting complies with all building codes. Galvanized steel and aluminum feet ensure corrosion resistance in coastal or humid areas. Custom engineering calculations guarantee optimal load distribution, protecting both panels and roof structure.
Installation Guide & Key Points

Pre-Installation Assessment
Verify roof load capacity (ballasted systems add 3–6 psf, edges/corners up to 20 psf)
Inspect waterproof membrane (replace if >10–15 years old)
Plan drainage paths – avoid blocking gutters/downspouts
Conduct shading analysis and reserve maintenance access

Mounting System Selection
Ballasted: Concrete blocks – no roof penetration, fast install, ideal for membrane roofs
Mechanically attached: Bolted to structure – higher wind resistance, requires flashing at each penetration
Hybrid: Ballasted main area + mechanical anchors at edges/corners

Installation Key Points
Clean roof surface; mark positions per layout drawings
Vertical tolerance: ≤±1mm/m; angle tolerance: ≤±1°
Maintain ≥300mm clearance between module glass and roof surface
Secure lower clamps first to prevent sliding
Grounding: 40×4mm galvanized flat steel
Cables: UV-resistant, waterproof conduits, properly secured

Critical Notes
Zone ballasting: Add extra weight at edges and corners – saves 15–25% total ballast
Always use slip sheets/protective pads between ballasts and membrane
Maintain 4–6ft setback from roof edges
Tilt angle: 10°–15° recommended (lower tilt = lower wind load)
Avoid blocking drainage and service access
Use walkway pads to protect membrane during installation
FAQ

01.What foundation types does the system support?
02.What materials are used in this mounting system?
Project References

Single-post PV project, United States

Sunroom PV project, Europe

Roof-mounted PV project, Australia

Agricultural PV project, Japan
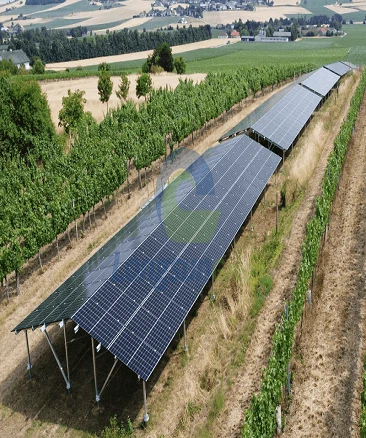
Agriculture PV mount, Austrian

Carport mounting structures, Europe
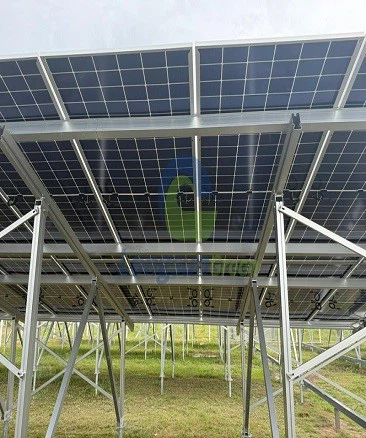
Ground mount structure, Southeast Asia

Ground-mounted solar racking, Italy
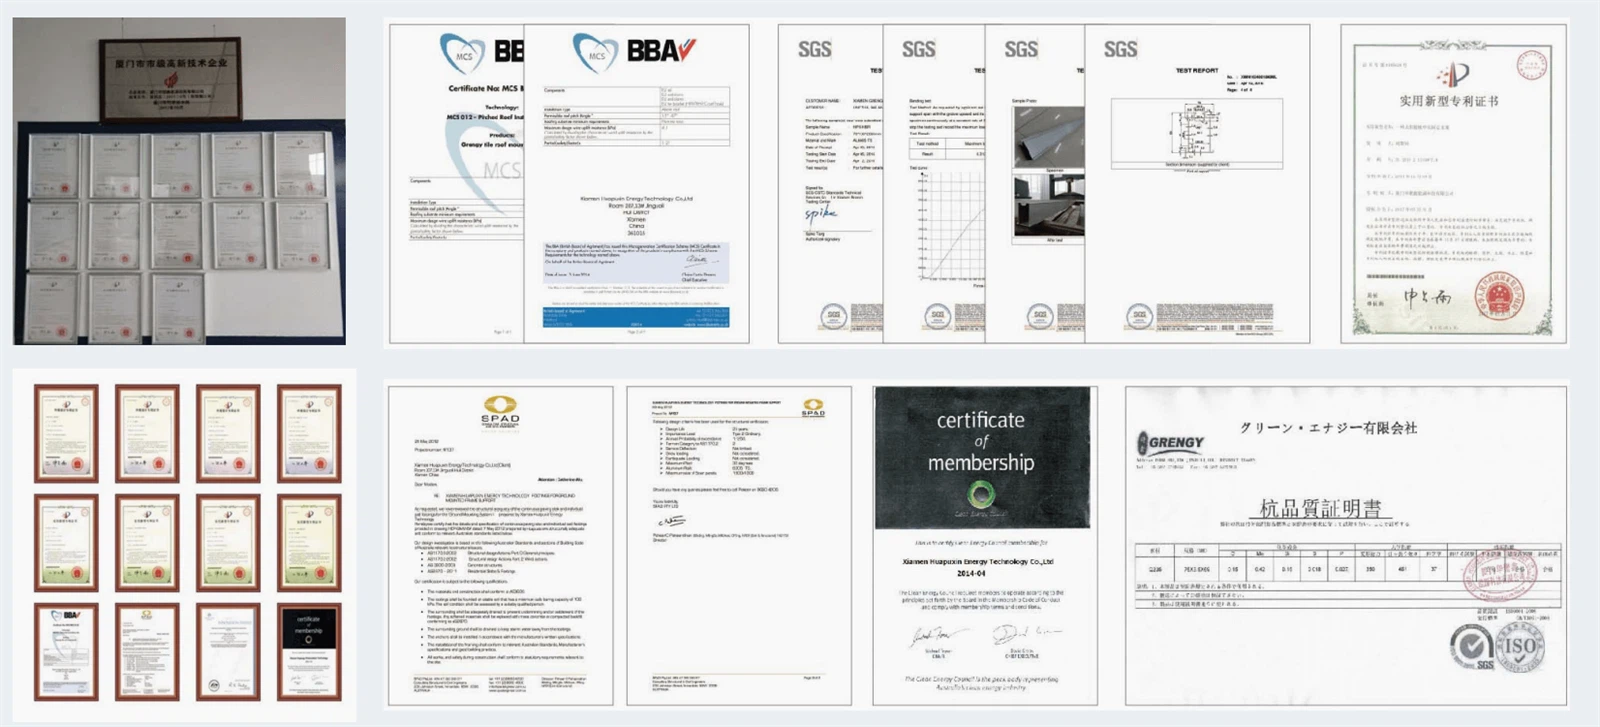
Certification&Patents
Introduction to Production Equipments

Hot Tags: solar flat roof system-steel mounting, China solar flat roof system-steel mounting suppliers, factory


